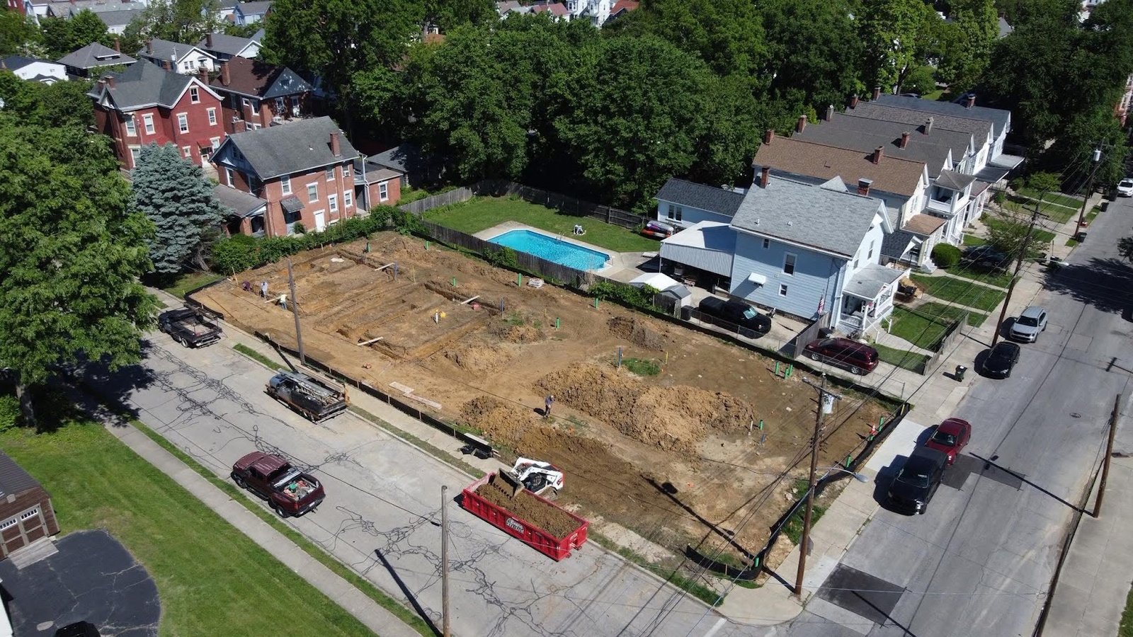
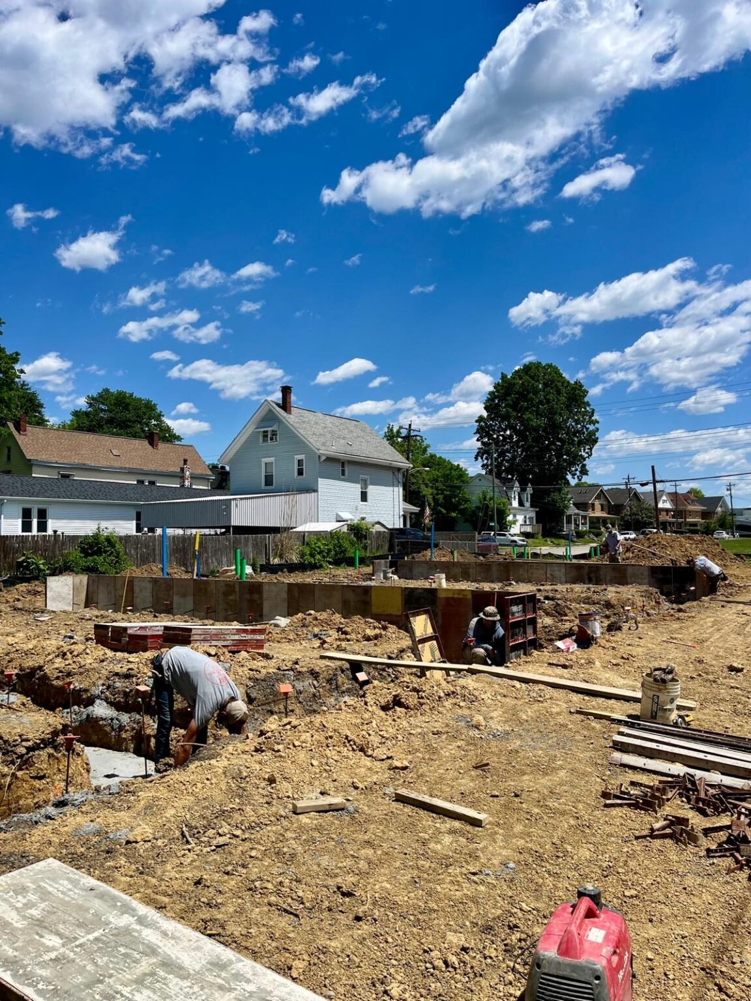
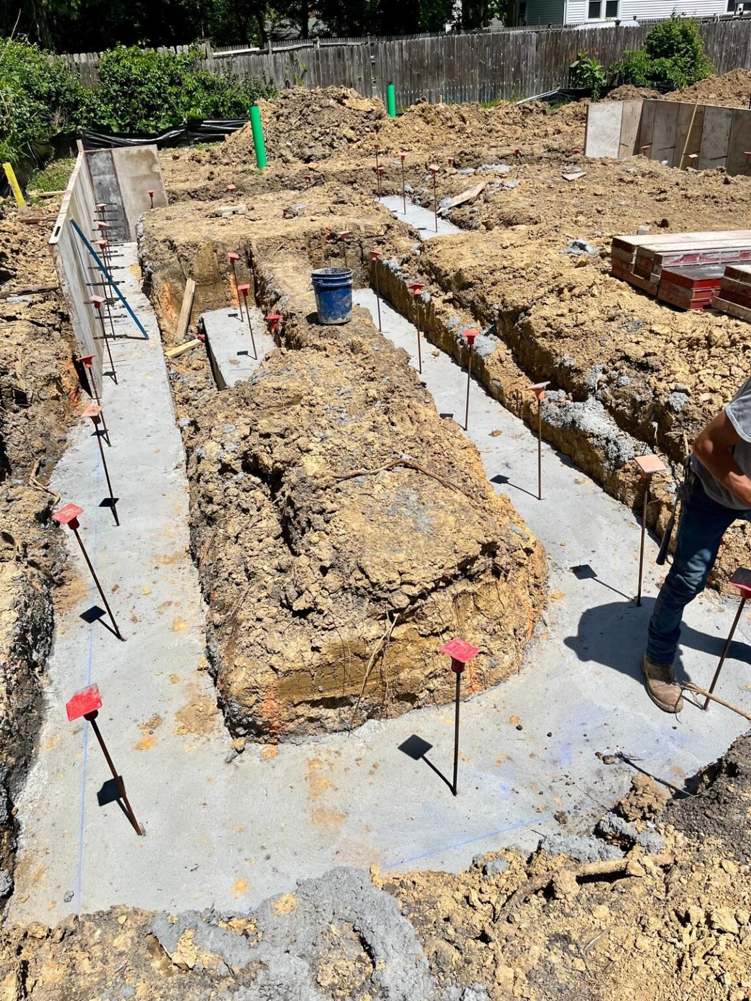
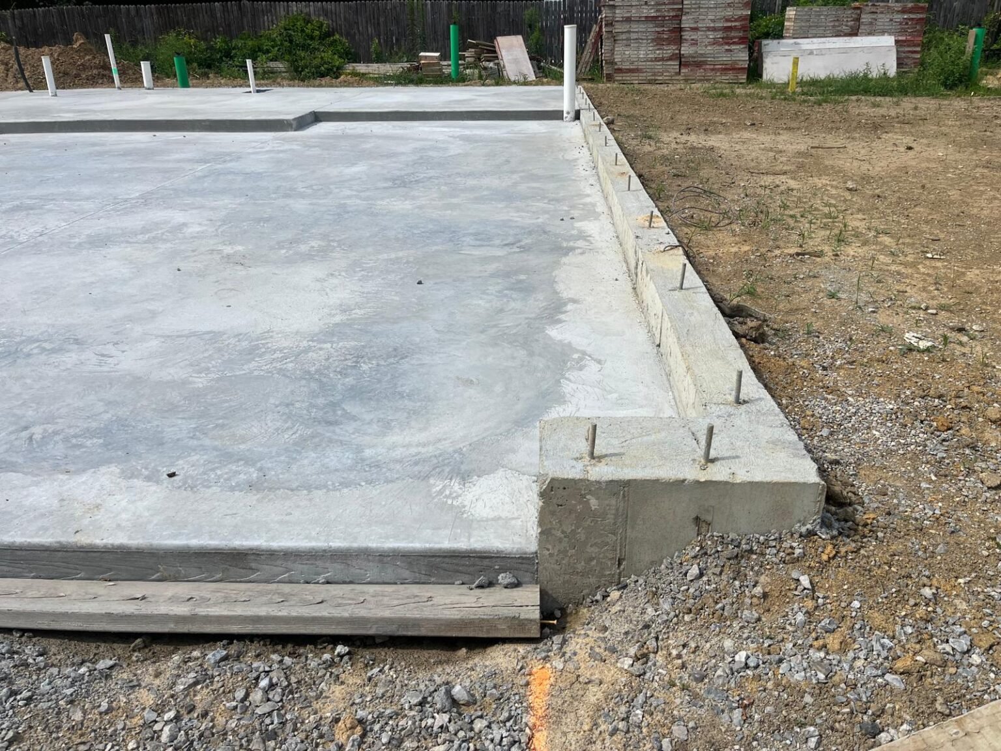
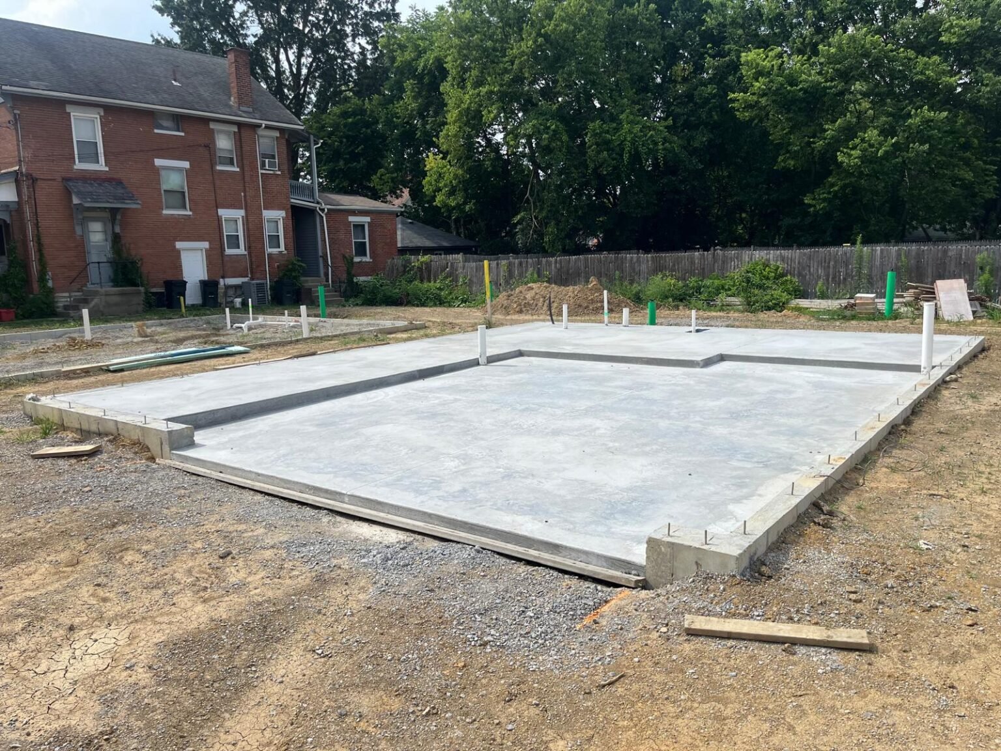
Program: Four Single-Family New Builds Residences Scope: Full-service architecture. Construction: by client. Interior Design: by client. Size: 2,680 Square Feet each house Status: Under Construction Location: Norwood, OH, USA Year: 2024-2027
PROJECT OVERVIEW
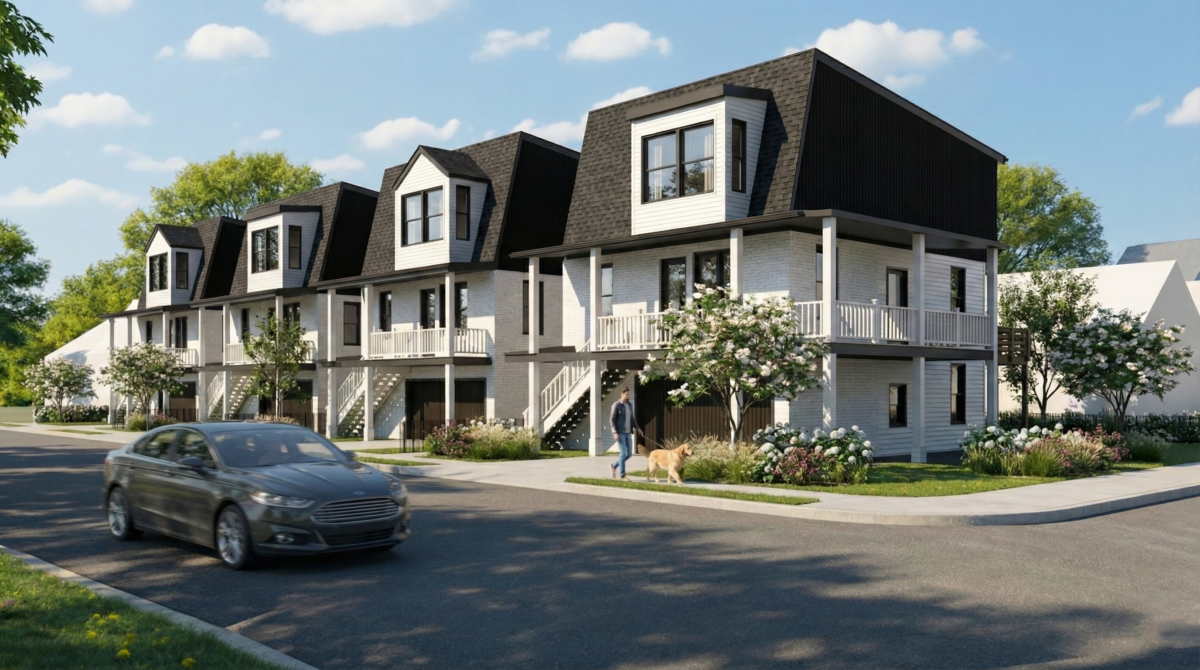
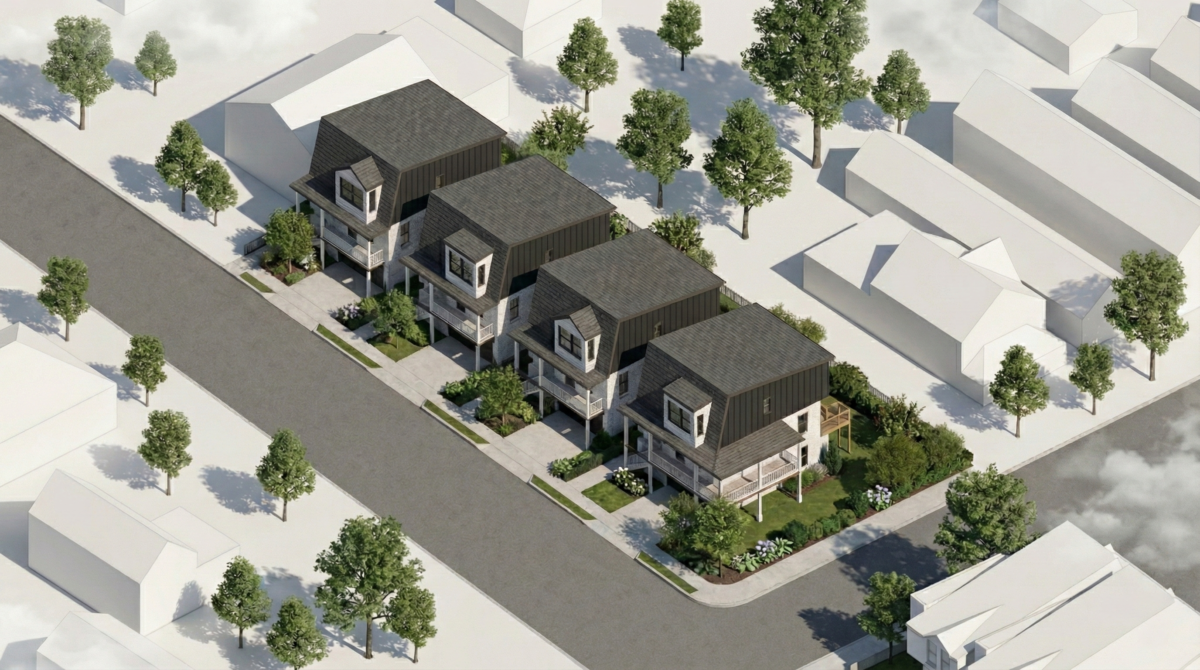
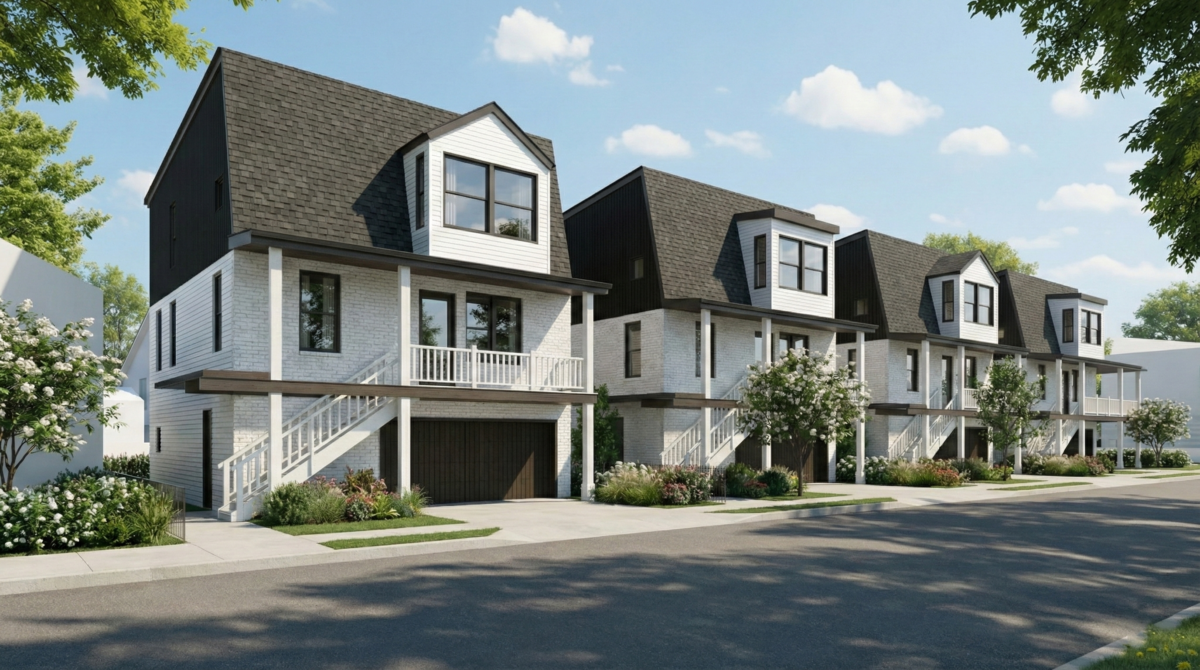
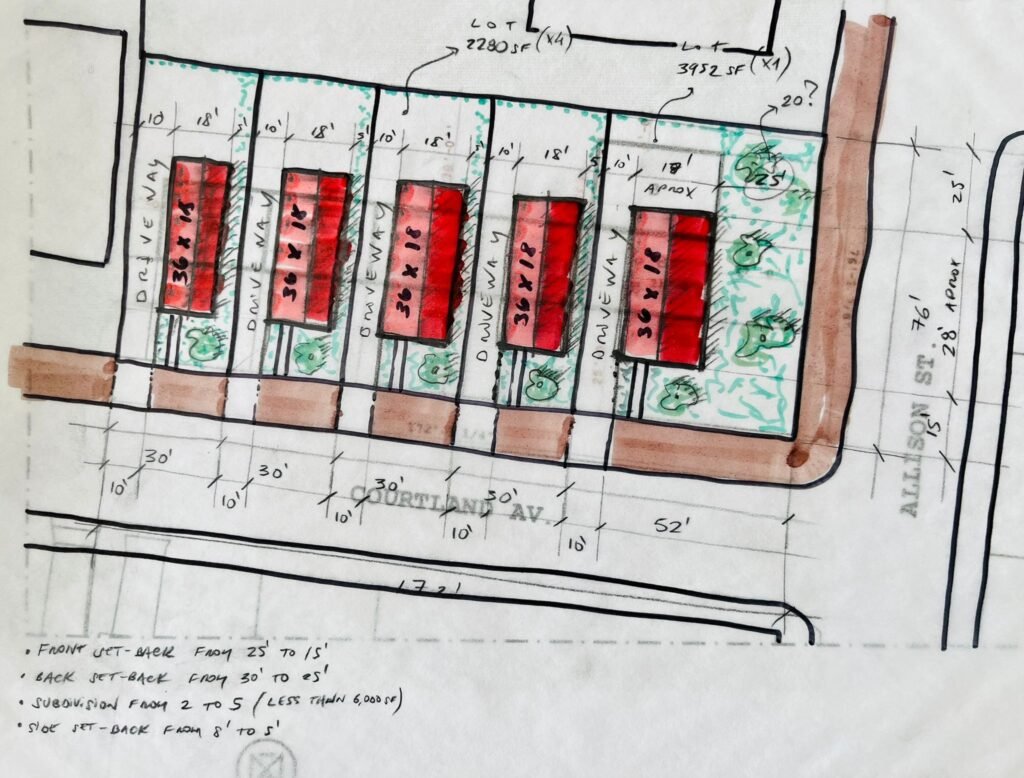
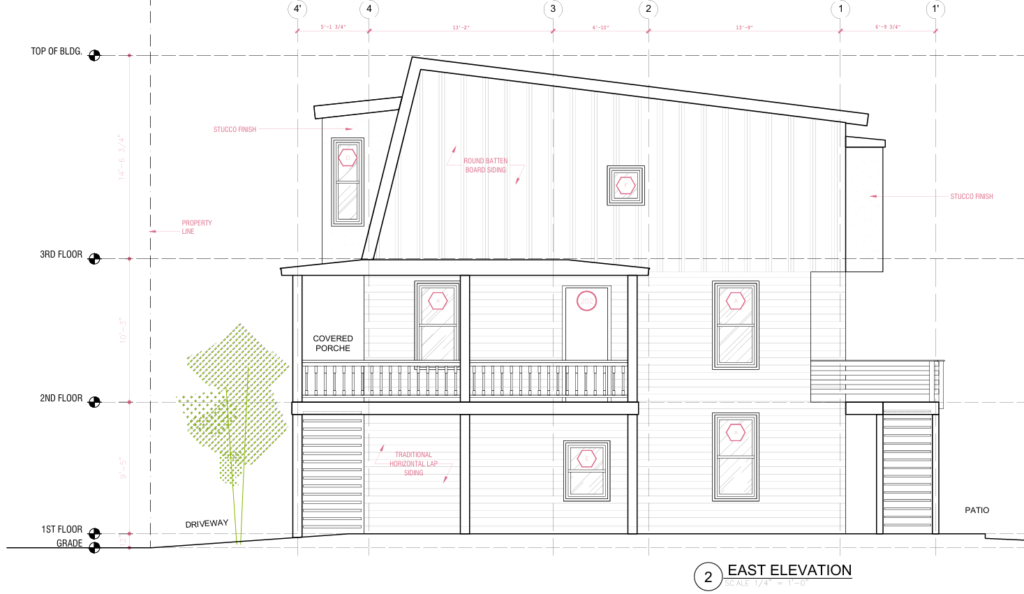
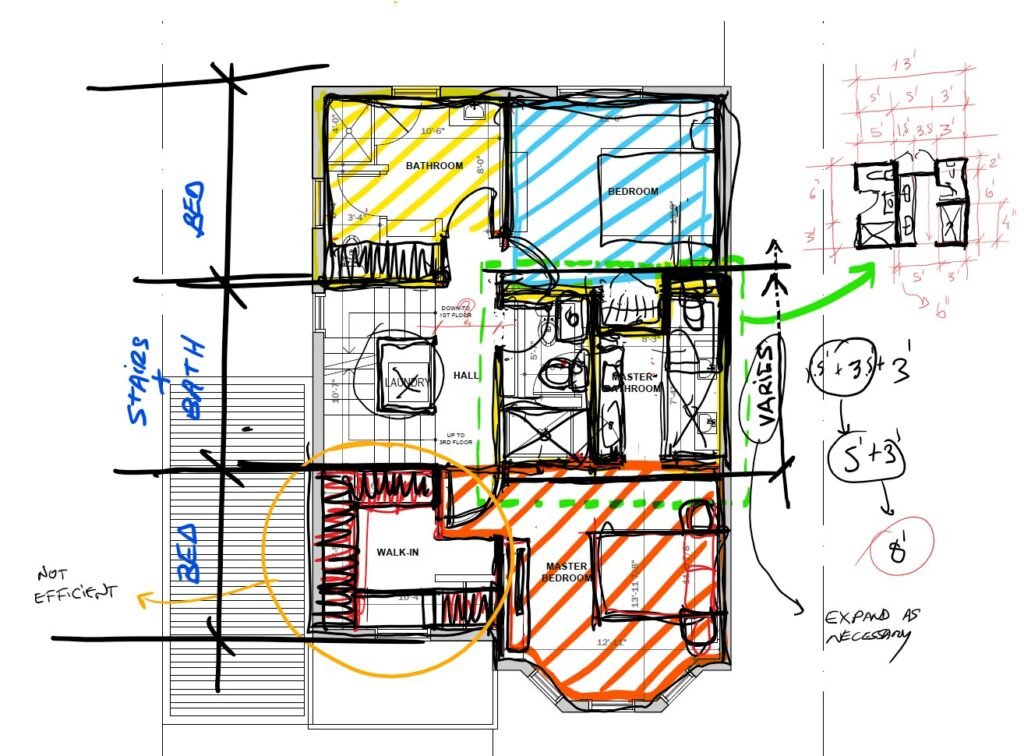
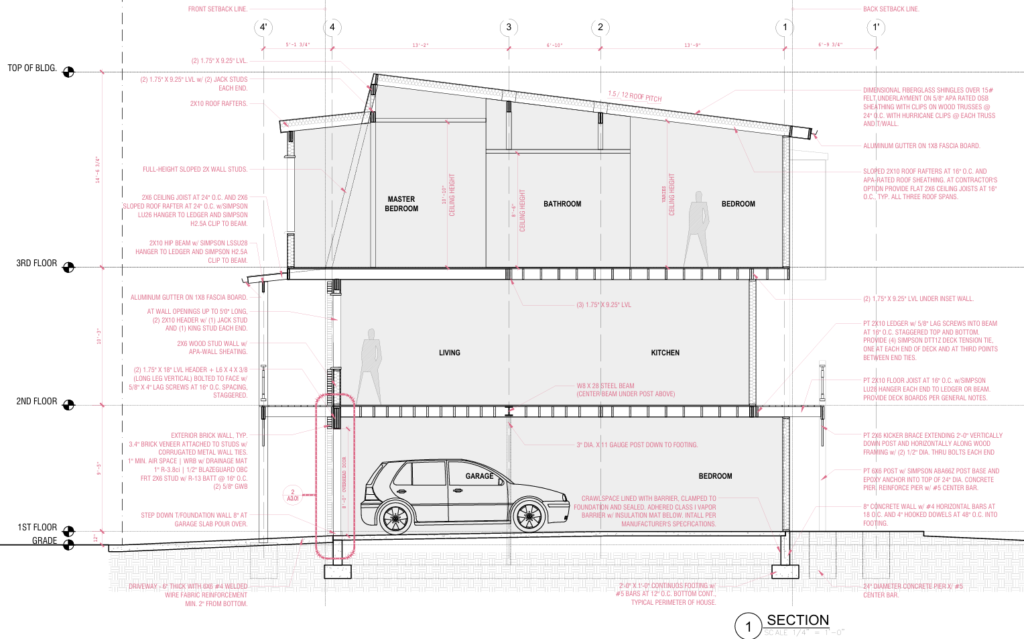
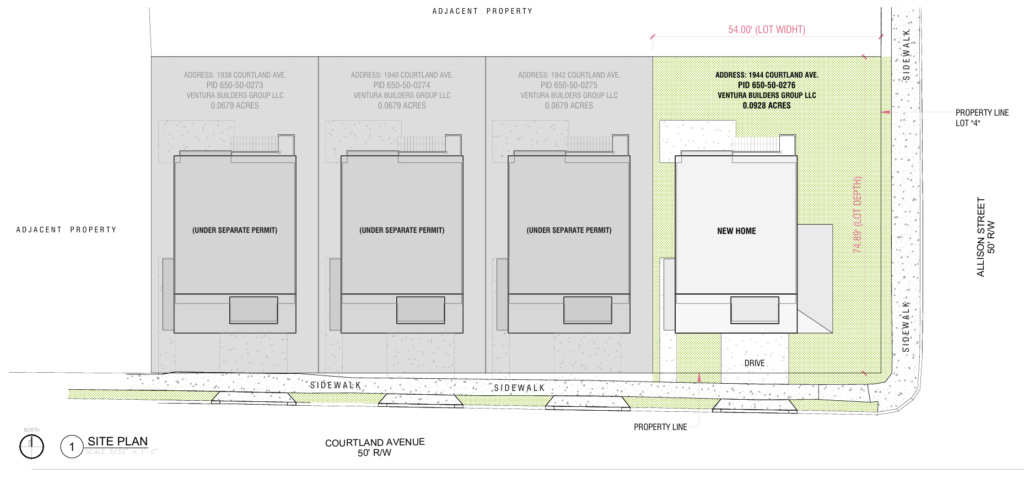
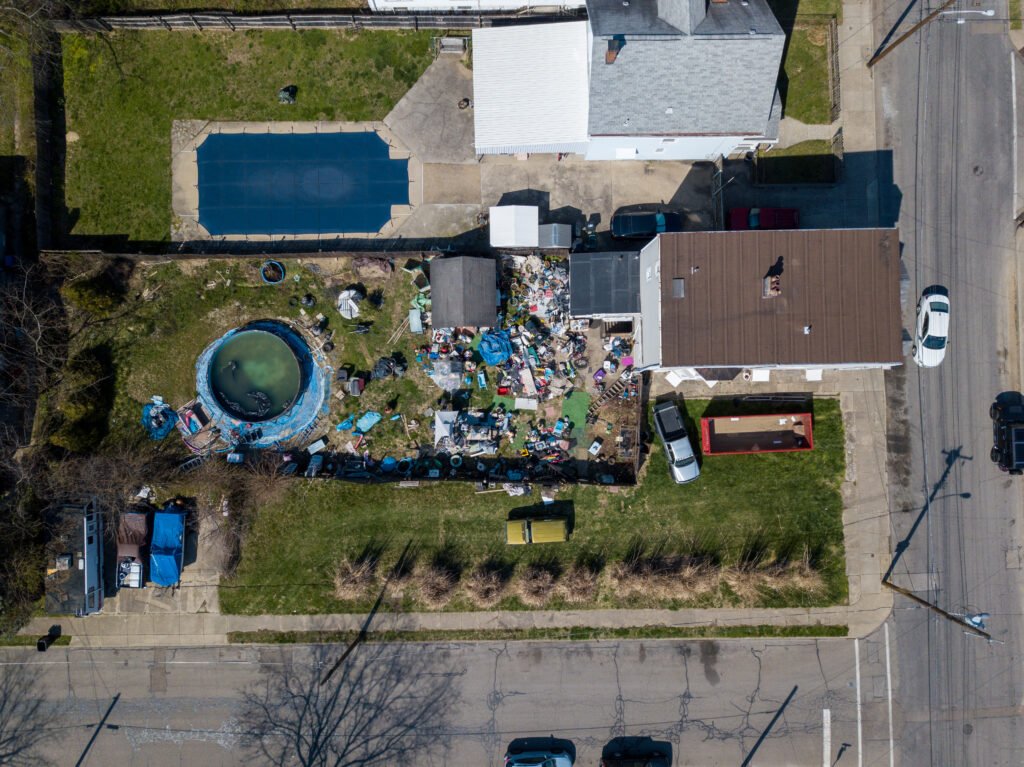
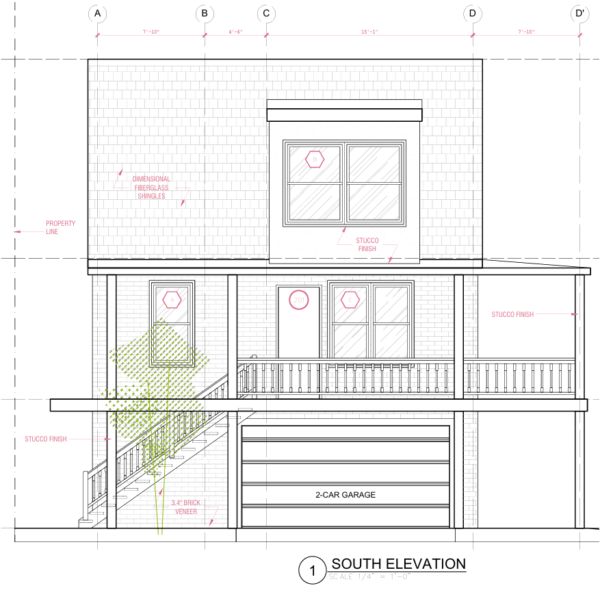
This ground-up residential development consists of four single-family homes, each approximately 2,680 sq ft. The project began with two existing parcels, which were subdivided into four smaller lots to maximize the site’s development potential while complying with local zoning regulations, setback requirements, and the client’s program. A consistent architectural language was developed across the four residences, creating a cohesive identity for the development. Three homes follow the same configuration, while the corner residence was carefully adapted to respond to its additional street frontage and specific site conditions. The design offers a contemporary reinterpretation of the traditional Victorian home, combining familiar residential elements—such as pitched roofs, vertical proportions, and generous front porches—with a more restrained and modern material palette. Wood, black architectural accents, and concrete introduce contrast, warmth, and a refined character suited to its suburban context. Each residence includes three bedrooms, three-and-a-half bathrooms, an attic, and spacious living areas designed to support contemporary family life.
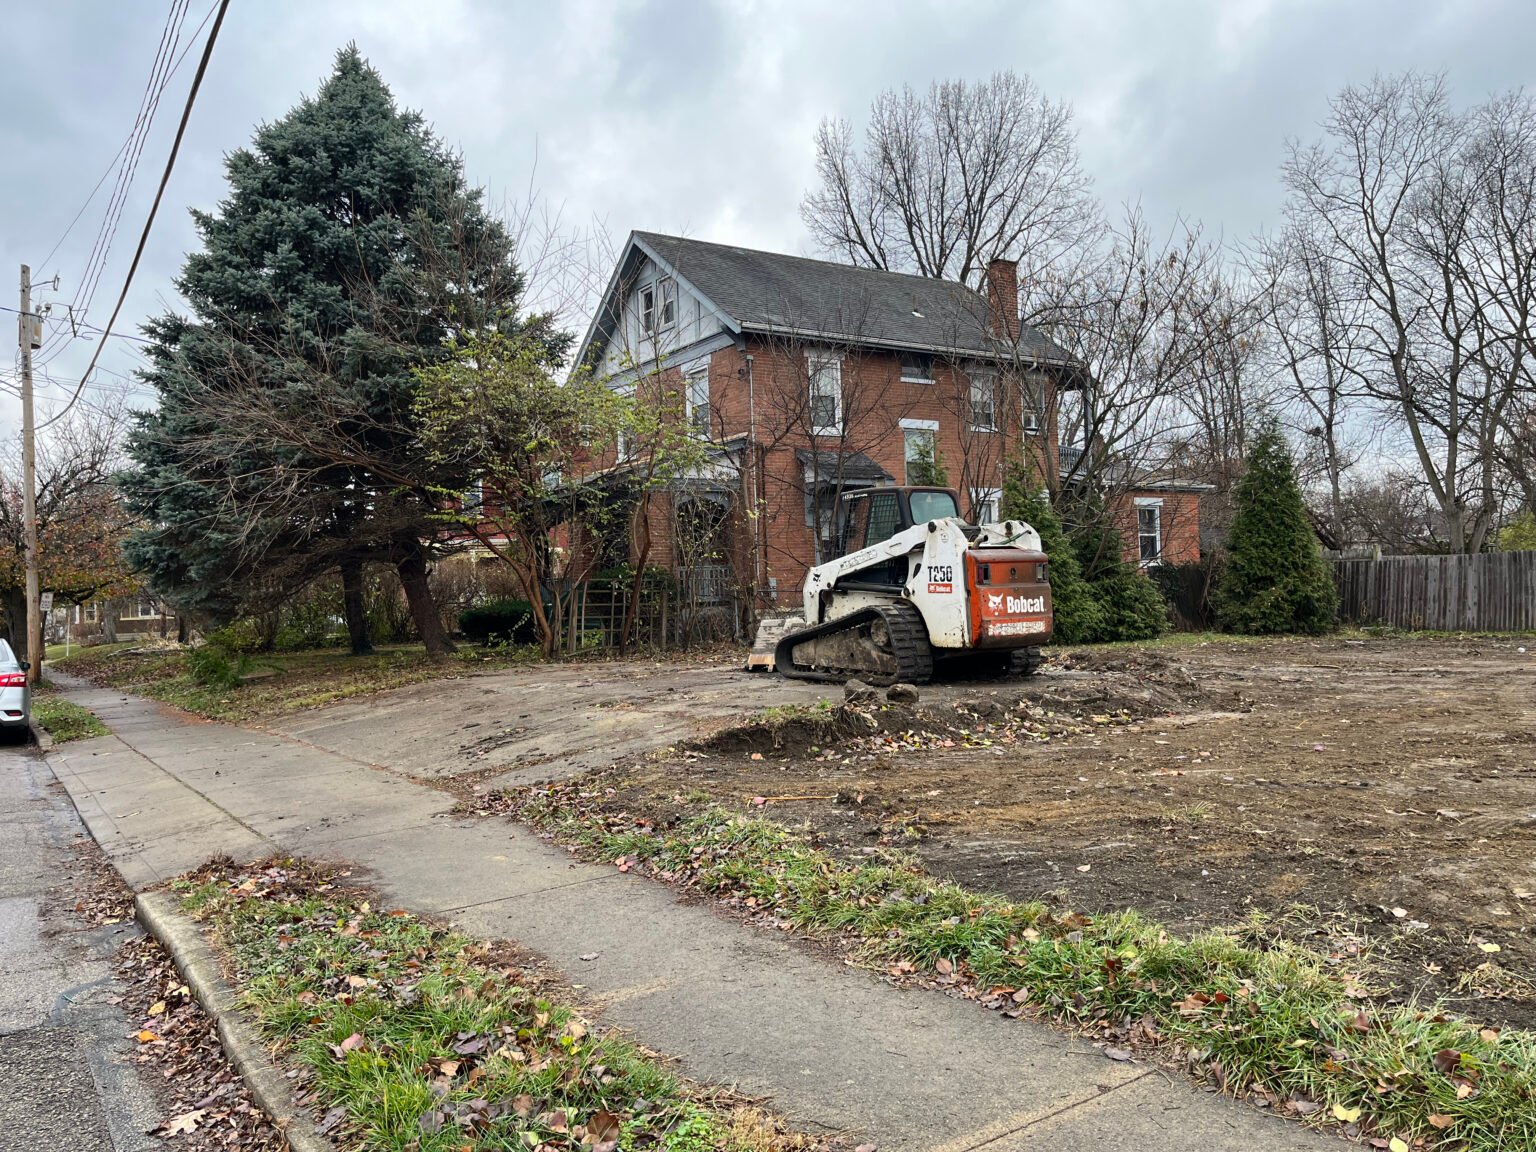
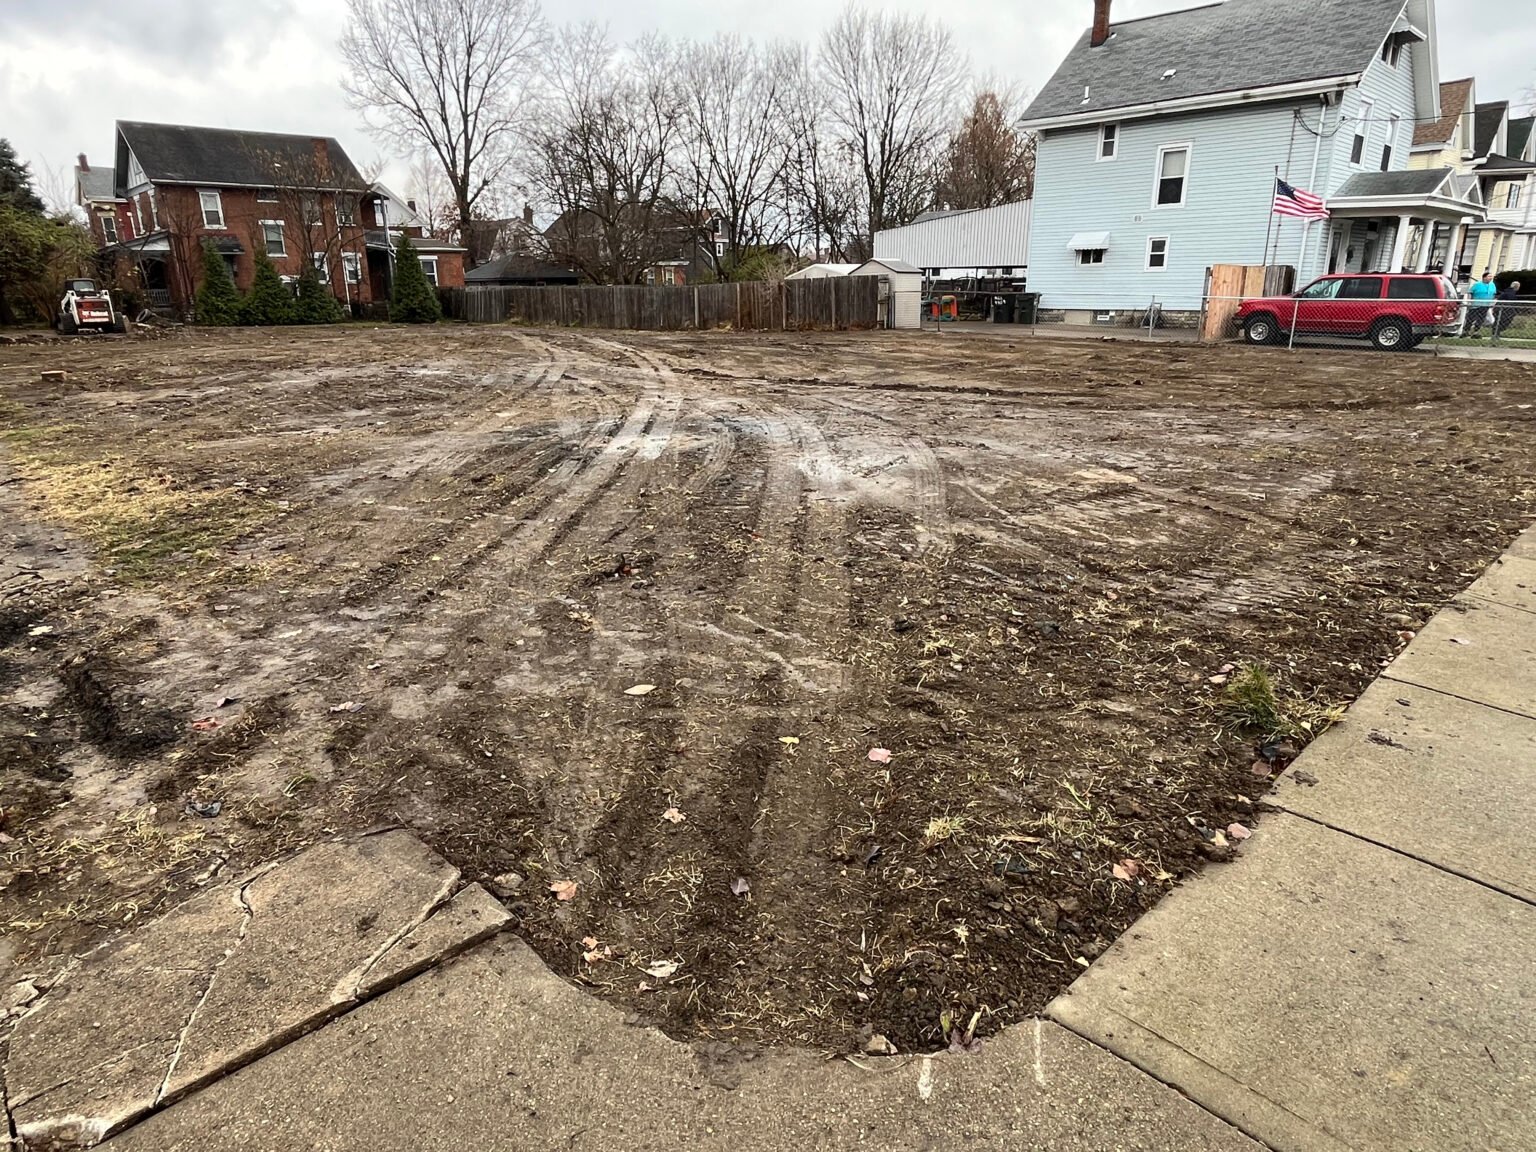
CONSTRUCTION PROCESS GALLERY
Let’s talk
Interested in transforming your space or exploring what’s possible? We’d be happy to discuss your project—no strings attached.
machina.architects@gmail.com
+34 617 665834 | +1(513) 3018603
Message Us
WE ARE DESIGNERS | WE ARE CREATIVES | WE ARE MĀCHINA