Program: Single-Family Residence Addition Scope: Full-service architecture . Construction: by client. Size: 540 Square Feet Status: In project. Location: Norwood, OH, USA Year: 2022
PROJECT OVERVIEW
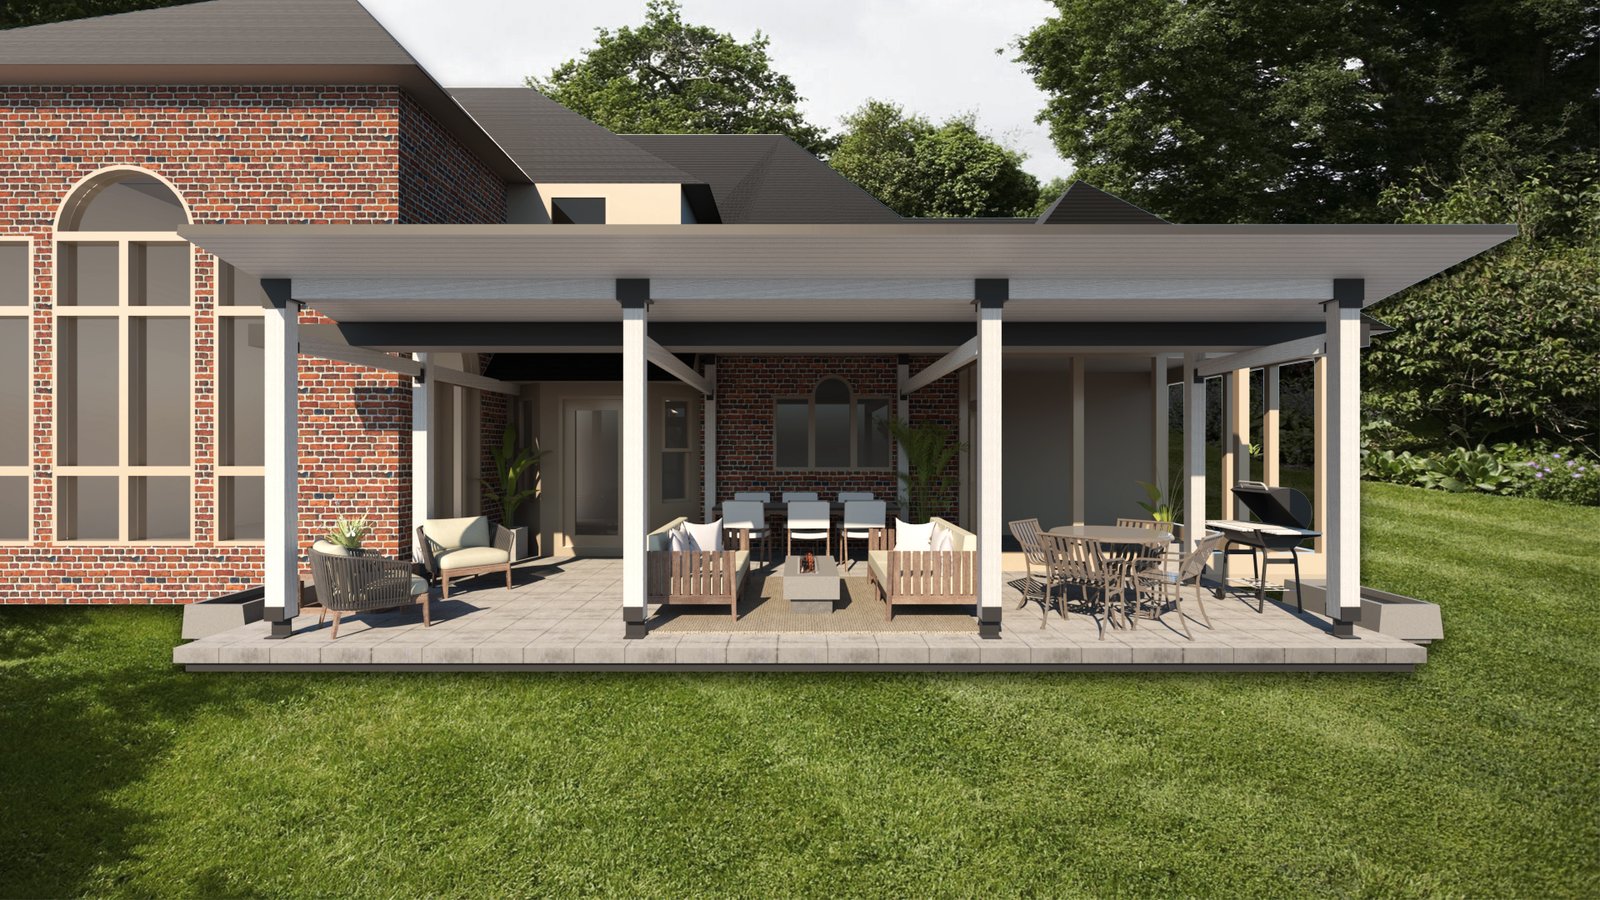
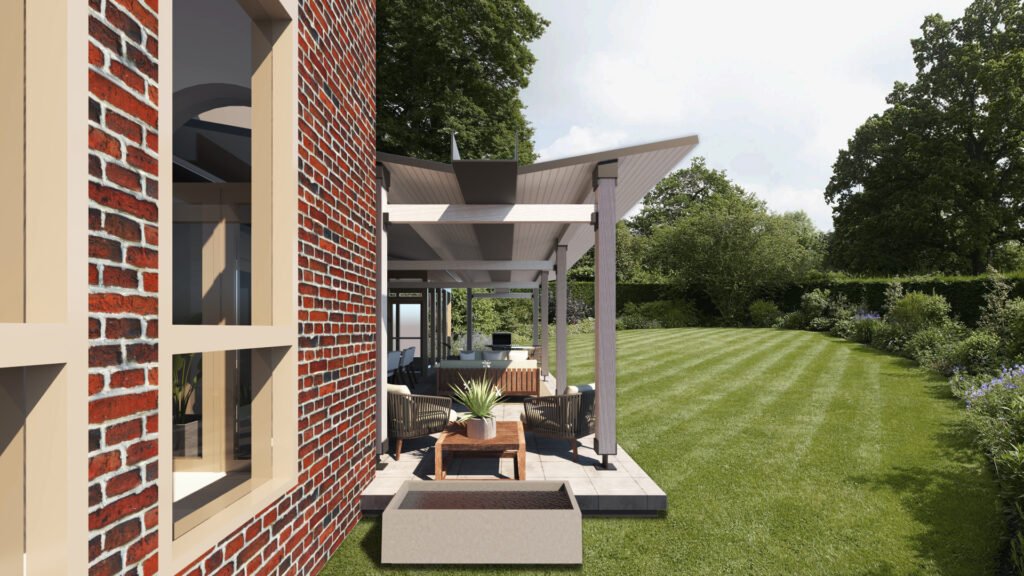
Kuertzmill 2203 transforms a traditional American residence through a full renovation and rear addition that strengthen its relationship with the garden. The intervention preserves the home’s original character while expanding its footprint to create a more open and connected layout, with enlarged kitchen and dining areas and improved proportions on the upper floor.
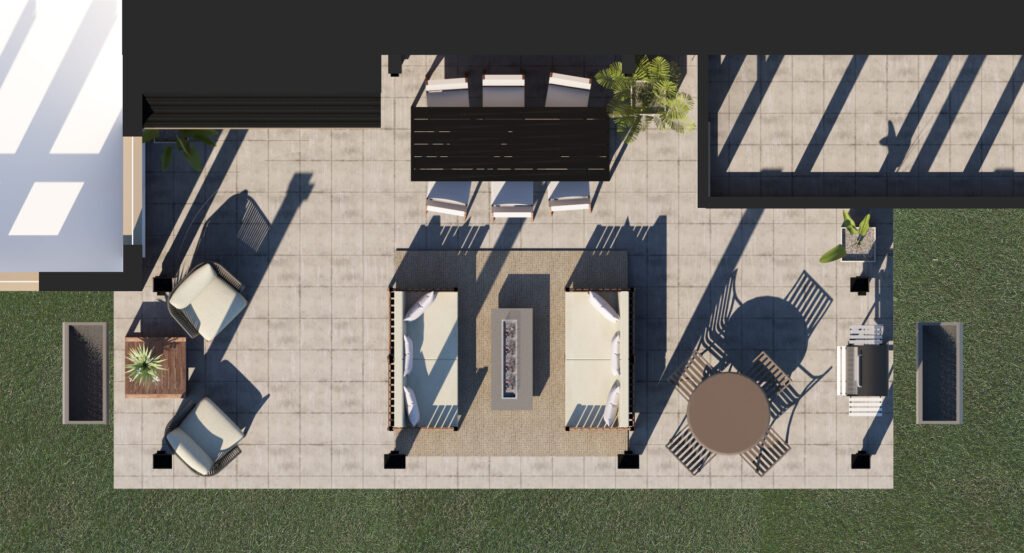
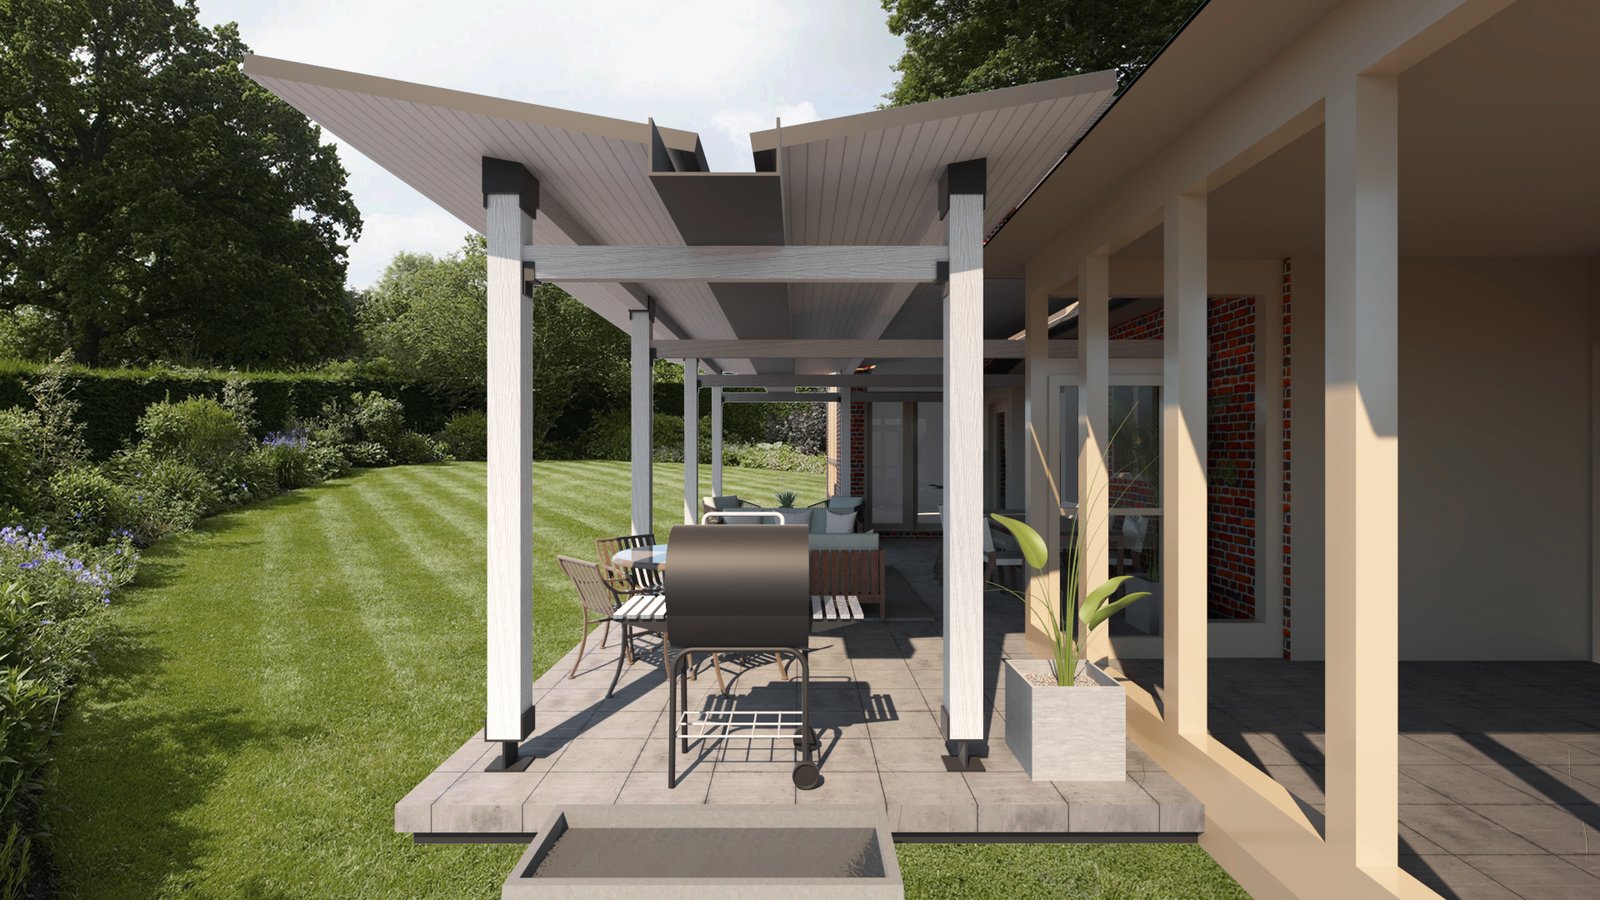
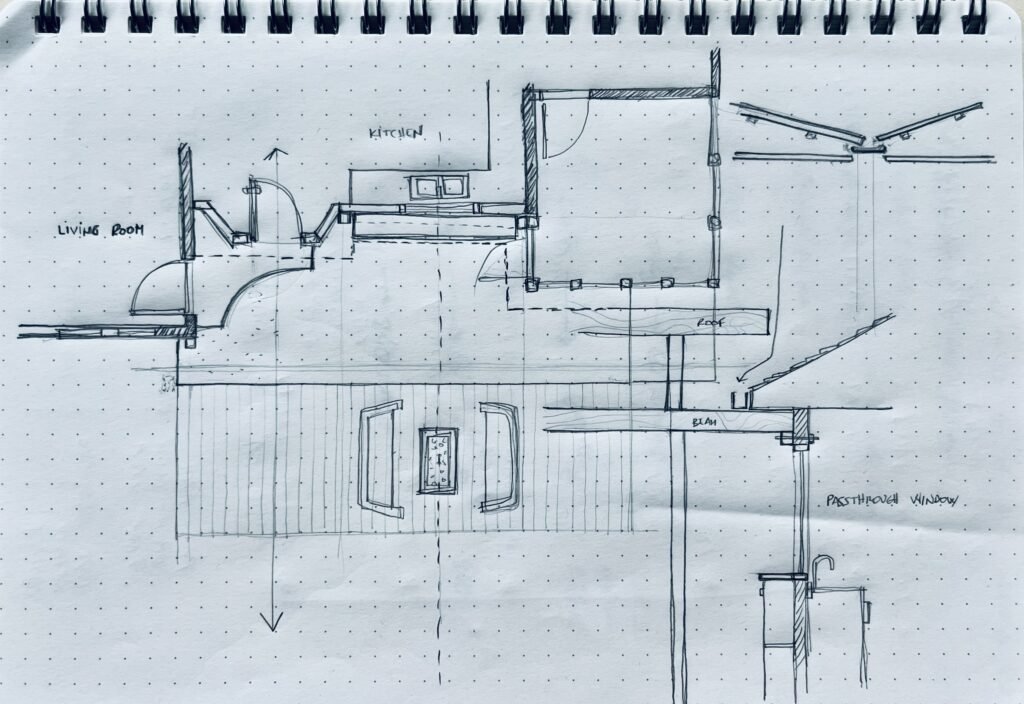
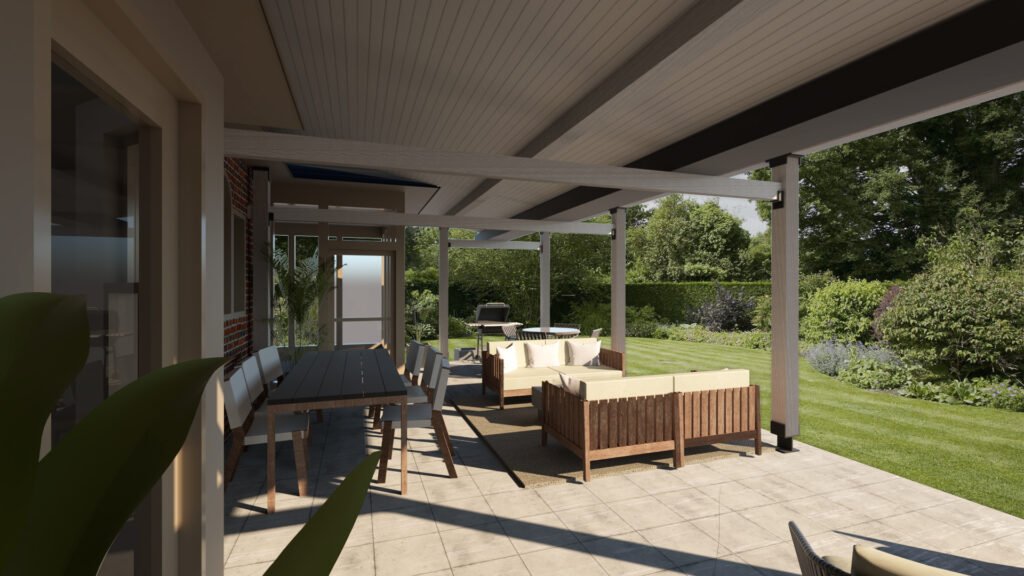
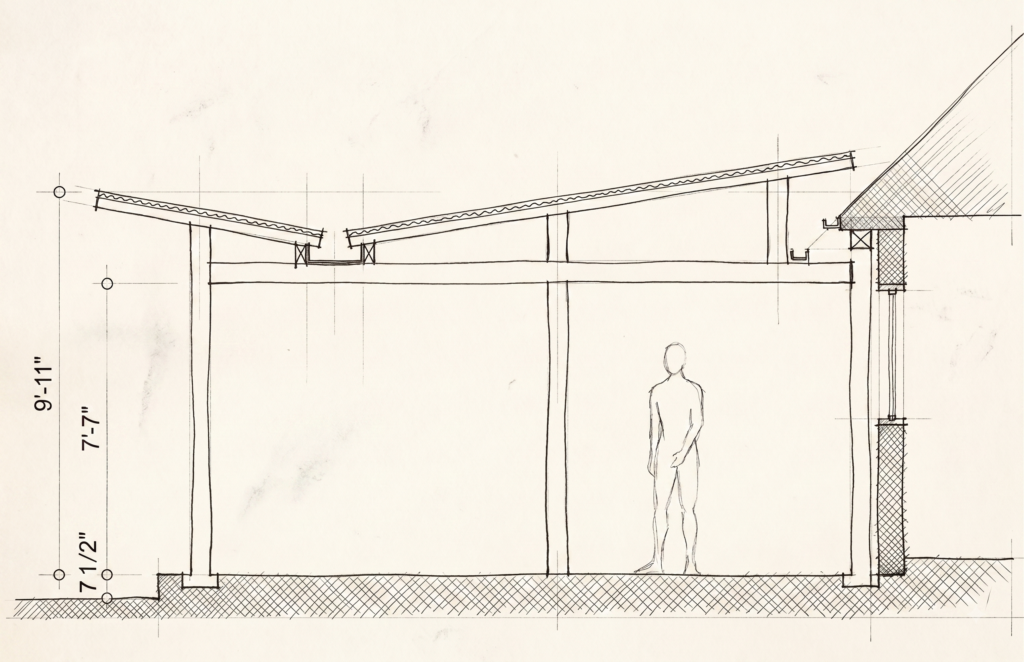
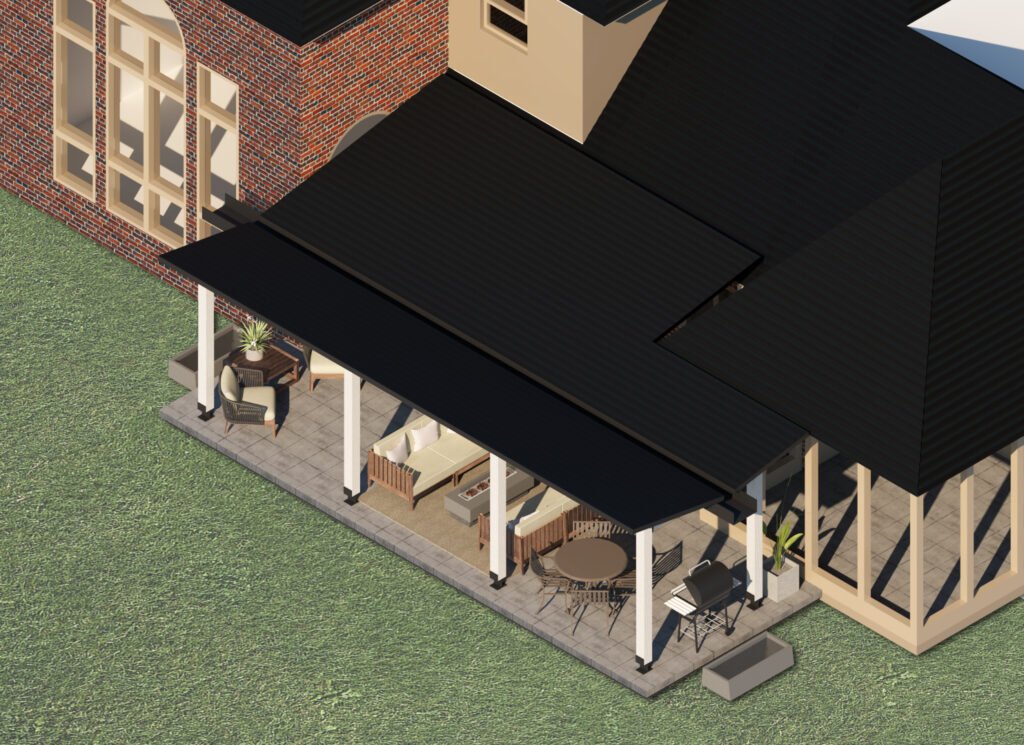
The defining element of the addition is a sculptural folded roof whose planes slope toward a central valley. This geometry filters daylight, frames views, and serves as an integrated rainwater-collection system: water is gathered at the center and directed toward both sides of the terrace, where it falls into two sculptural catch basins embedded in the landscape. By making the movement of rain visible, the drainage strategy becomes part of the spatial experience rather than a concealed technical element.
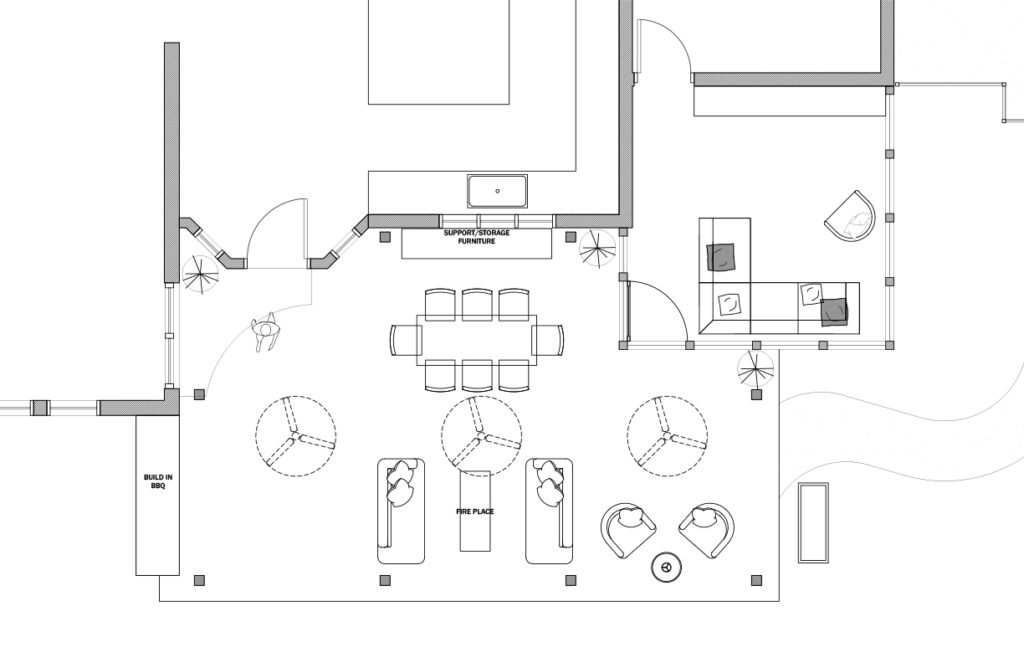
Supported by a lightweight structure of slender columns, the roof shelters a sequence of spaces for cooking, dining, lounging, and gathering. Together, the renovation and addition create a fluid threshold between old and new, interior and exterior, adapting the historic home to contemporary family life while retaining its architectural identity.
Let’s talk
Interested in transforming your space or exploring what’s possible? We’d be happy to discuss your project—no strings attached.
machina.architects@gmail.com
+34 617 665834 | +1(513) 3018603
Message Us
WE ARE DESIGNERS |
WE ARE CREATIVES |
WE ARE MĀCHINA